
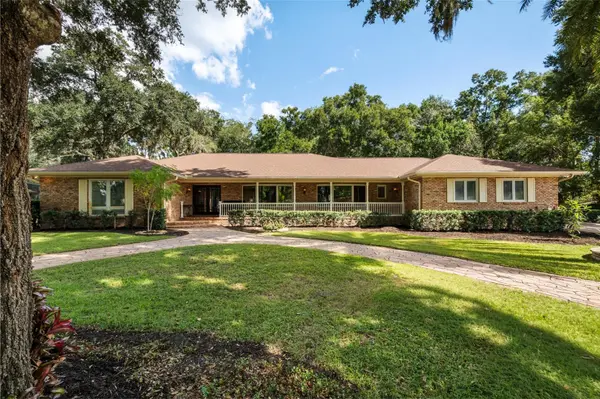


2009 WOODY DR Windermere, FL 34786

Open House
Sat Oct 24, 11:00am - 2:00pm
UPDATED:
Key Details
Property Type Single Family Home
Sub Type Single Family Residence
Listing Status Active
Purchase Type For Sale
Square Footage 3,540 sqft
Price per Sqft $317
Subdivision Windermere Downs
MLS Listing ID O6422132
Bedrooms 4
Full Baths 3
HOA Fees $1,022/ann
HOA Y/N Yes
Annual Recurring Fee 1022.0
Year Built 1974
Annual Tax Amount $6,392
Lot Size 0.740 Acres
Acres 0.74
Property Sub-Type Single Family Residence
Source Stellar MLS
Property Description
Windermere Downs residents enjoy amenities such as a private beach recreation area with access to the Butler Chain of Lakes, complete with a boat ramp and dock, white sandy beach, roped-off swimming area, and playgrounds. Two additional neighborhood parks offer playgrounds and tennis courts, making it easy to enjoy everything this established community has to offer.
A spacious paver driveway leads to the garages offering parking for four cars., while a flagstone walkway welcomes you through the double-door entry. Inside, the foyer opens to bright formal living and dining rooms framed by two large bay windows. The kitchen features travertine flooring, multiple French doors, stainless steel appliances, and a gas range, with convenient access to the dining and family rooms.
The inviting family room centers around an authentic Old Chicago Brick fireplace and features three skylights that bring in an abundance of natural light. The spacious primary suite offers a private retreat of its own, with French doors opening directly to the screened pool lanai. The en-suite bathroom is finished with a Kohler clawfoot tub and high-end fixtures.
Beyond the living spaces, the backyard is a private oasis surrounded by mature greenery. A screened-in pool with travertine decking provides the perfect place to relax, while the expansive open travertine patio offers plenty of room for gatherings and outdoor dining.
Additional features include a whole-house propane generator, 1,000-gallon underground gas tank, hybrid water heater, irrigation well, and valuable 2026 updates including a whole-house re-pipe, fresh exterior paint, and new soffits. With an expansive homesite, four-car garage, pool, and coveted Windermere Downs amenities, this is Florida living at its best.
Location
State FL
County Orange
Community Windermere Downs
Area 34786 - Windermere
Zoning R-1A
Interior
Interior Features Ceiling Fans(s), Crown Molding, Eat-in Kitchen, Primary Bedroom Main Floor
Heating Central
Cooling Central Air
Flooring Luxury Vinyl, Tile, Travertine, Wood
Fireplaces Type Wood Burning
Furnishings Unfurnished
Fireplace true
Appliance Dishwasher, Disposal, Microwave, Range, Range Hood, Refrigerator
Laundry In Garage
Exterior
Exterior Feature Private Mailbox, Rain Gutters
Garage Spaces 4.0
Fence Wood
Pool In Ground, Screen Enclosure
Community Features Golf Carts OK, Park, Playground, Tennis Court(s)
Utilities Available Cable Available, Electricity Connected, Sewer Connected, Sprinkler Well, Water Connected
Amenities Available Park, Pickleball Court(s), Playground, Tennis Court(s)
View Y/N No
Water Access Yes
Water Access Desc Lake,Lake - Chain of Lakes
Roof Type Shingle
Porch Covered, Front Porch, Patio, Rear Porch, Screened
Attached Garage true
Exposure West
Garage true
Private Pool Yes
Building
Entry Level One
Foundation Slab
Lot Size Range 1/2 to less than 1
Sewer Public Sewer
Water Public
Structure Type Brick,Frame
New Construction false
Schools
Elementary Schools Thornebrooke Elem
Middle Schools Gotha Middle
High Schools Olympia High
Others
Pets Allowed Yes
Senior Community No
Ownership Fee Simple
Monthly Total Fees $85
Acceptable Financing Cash, Conventional, FHA, VA Loan
Membership Fee Required Required
Listing Terms Cash, Conventional, FHA, VA Loan
Special Listing Condition None
Virtual Tour https://www.propertypanorama.com/instaview/stellar/O6422132

NEARBY SCHOOL & BUSINESS
GET MORE INFORMATION